


107 Wesson StGun Barrel City, TX 75156
Mortgage Calculator
Monthly Payment (Est.)
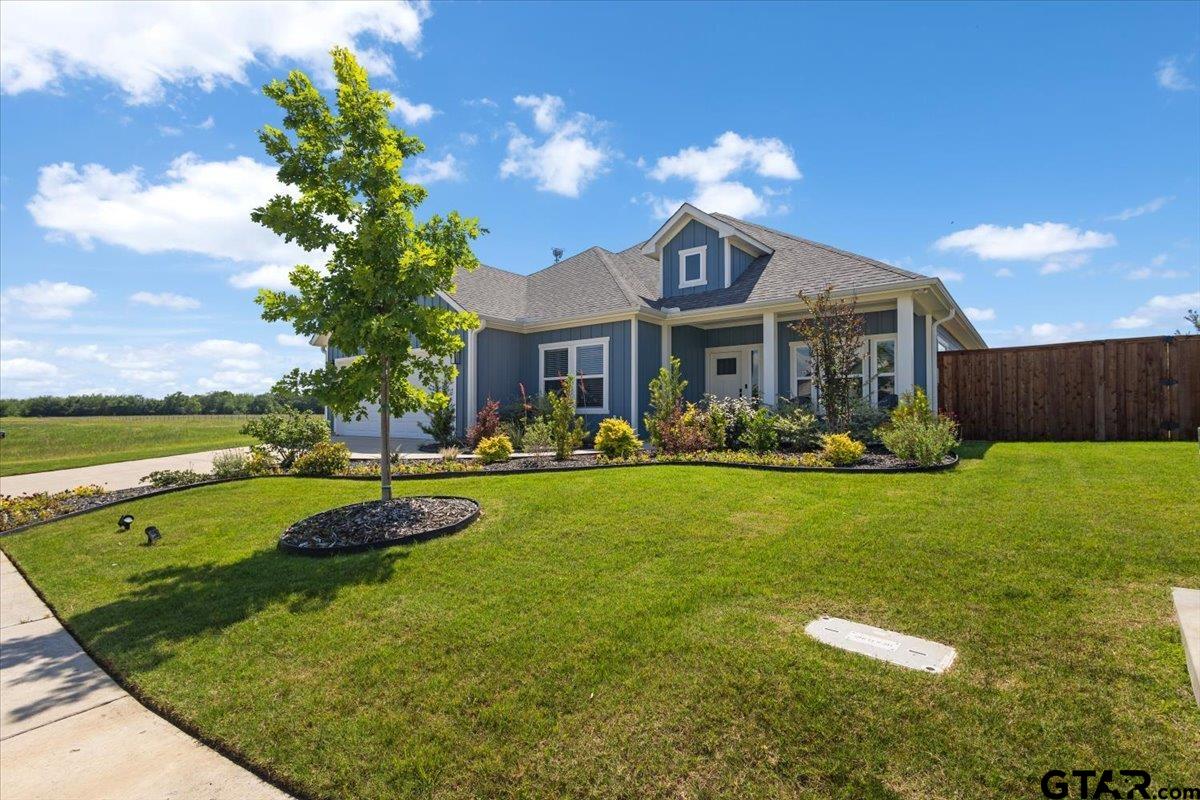
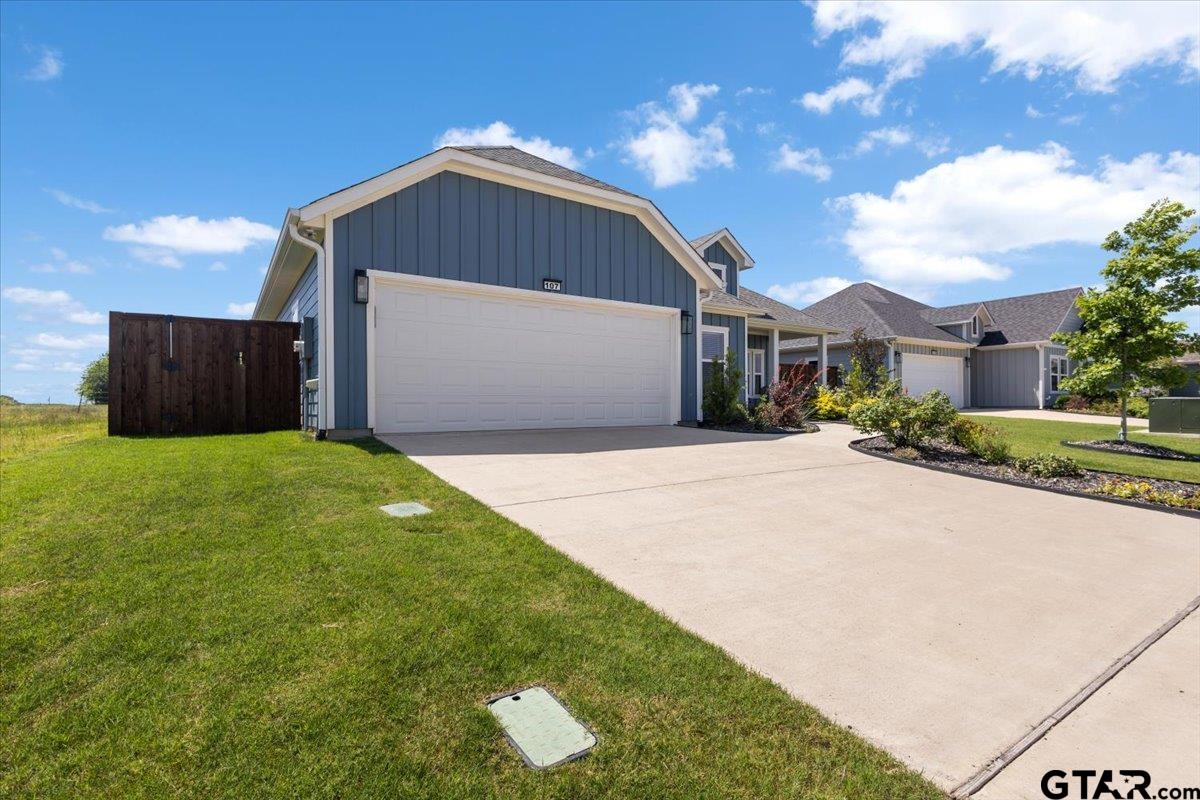
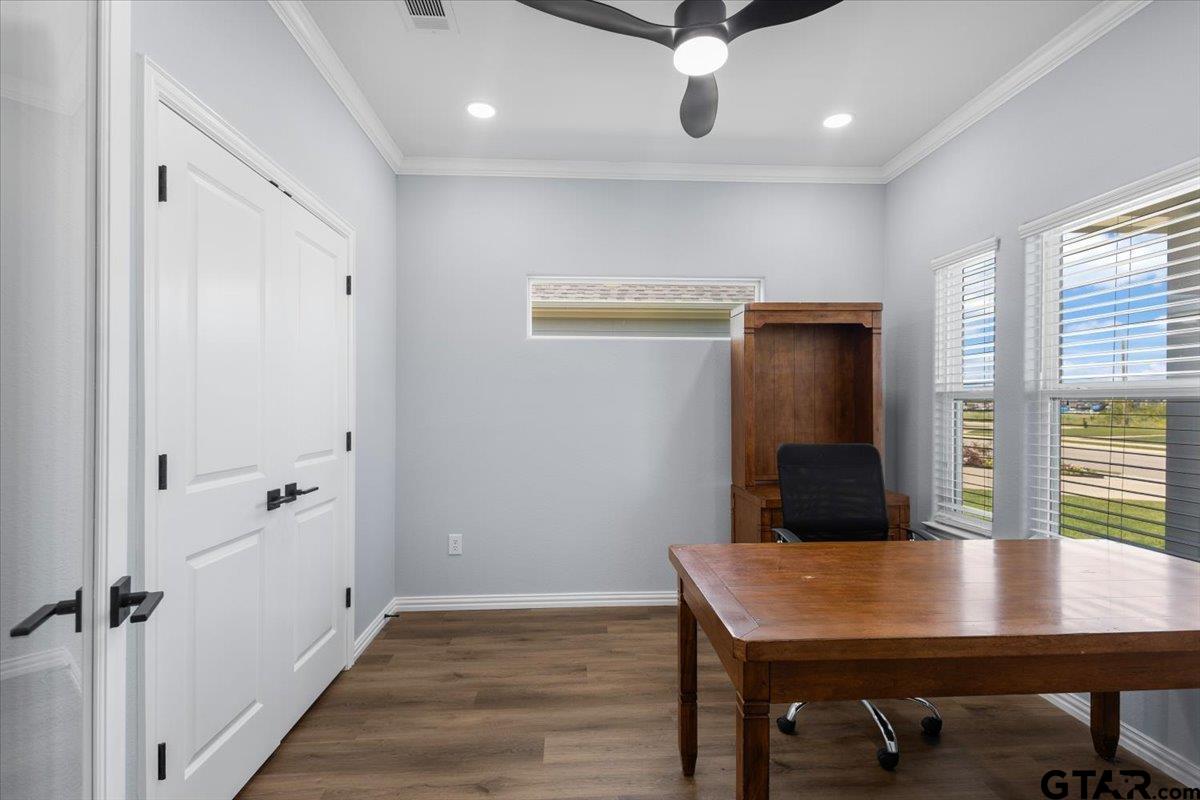
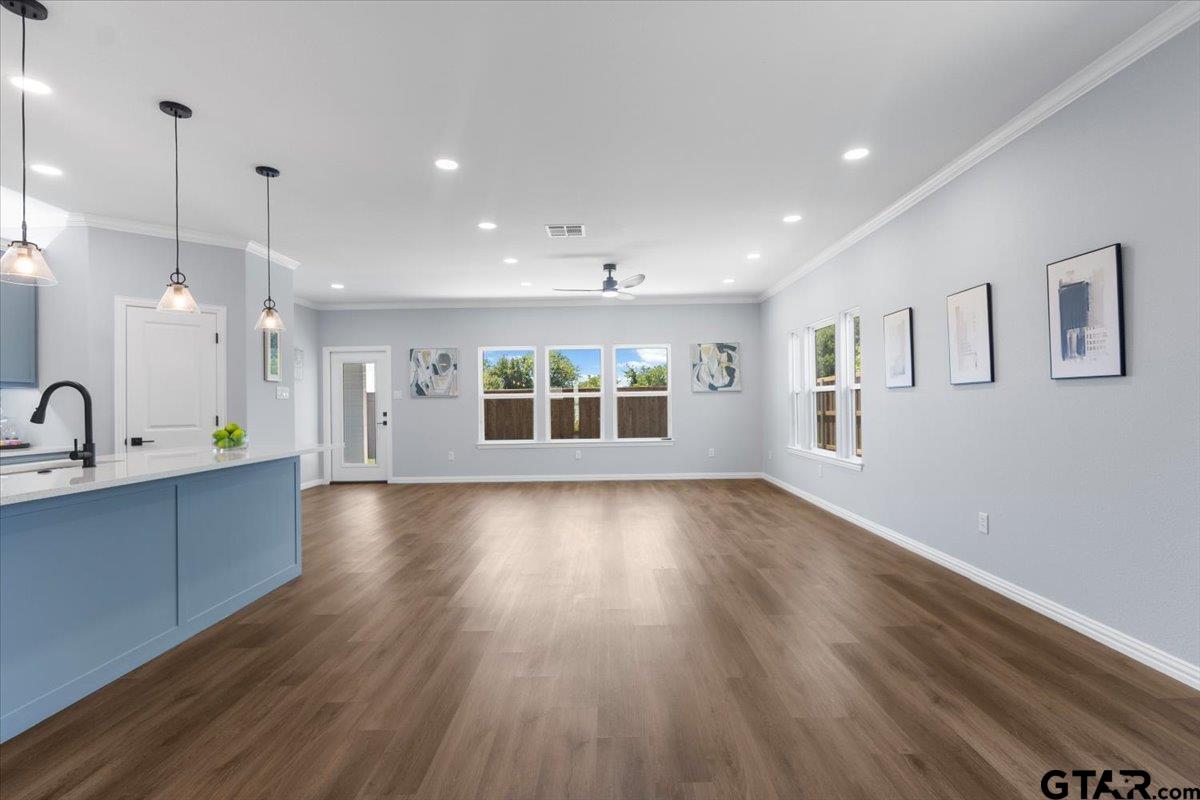
Enter an interest rate to see your estimated monthly payment.$5,000 BUILDER INCENTIVE! EXCEPTIONAL NEW CONSTRUCTION WITH PREMIUM UPGRADES ALREADY INCLUDED! Welcome to The Cottages, where quality craftsmanship, modern elegance, and thoughtful design come together in a beautiful lake resort community approximately 55 minutes south of Dallas! Introducing the Craftsman Floor Plan, the largest floor plan available, offering an impressive 2,107 square feet of beautifully designed living space with 4 spacious bedrooms and 2.5 bathrooms. This thoughtfully designed home offers the perfect balance of comfort, functionality, and style, with flexible spaces ideal for entertaining, working from home, or accommodating overnight guests. Step inside and discover an inviting interior featuring gorgeous quartz countertops, stainless steel appliances, decorative tile, modern LED lighting, and energy-efficient spray foam insulation. The spacious primary suite provides a relaxing retreat with a generous walk-in closet, luxurious walk-in shower, and soaking tub. WHAT MAKES THIS HOME STAND OUT? THE EXTRAS ARE ALREADY INCLUDED! Unlike many new construction homes, this property comes complete with fencing, a sprinkler system, full landscaping, gutters, crown molding, elegant under-cabinet lighting, and additional finishing touches that add both convenience and value from day one. EVEN BETTER ENJOY A $5,000 BUILDER INCENTIVE! This incentive may be applied toward eligible closing costs or an interest rate buydown, subject to builder and lender terms. Experience the charm of lake-area living while enjoying modern amenities, beautiful finishes, and the convenience of a thoughtfully completed new home. With its generous square footage, desirable upgrades, and exceptional attention to details, offering an outstanding opportunity to enjoy new construction without compromising on quality. DON'T JUST BUY NEW BUY BETTER! Schedule your private tour of the model home today and discover what makes The Cottages special!
| 6 hours ago | Listing updated with changes from the MLS | |
| 6 hours ago | Listing first seen on site |

The data relating to real estate for sale on this website comes in part from the Internet Data Exchange (IDX) of the Greater Tyler Association of REALTORS Multiple Listing Service. The IDX logo indicates listings of other real estate firms that are identified in the detailed listing information. The information being provided is for consumers' personal, non-commercial use and may not be used for any purpose other than to identify prospective properties consumers may be interested
Last checked - 2026-11-12 11:57 PM UTC